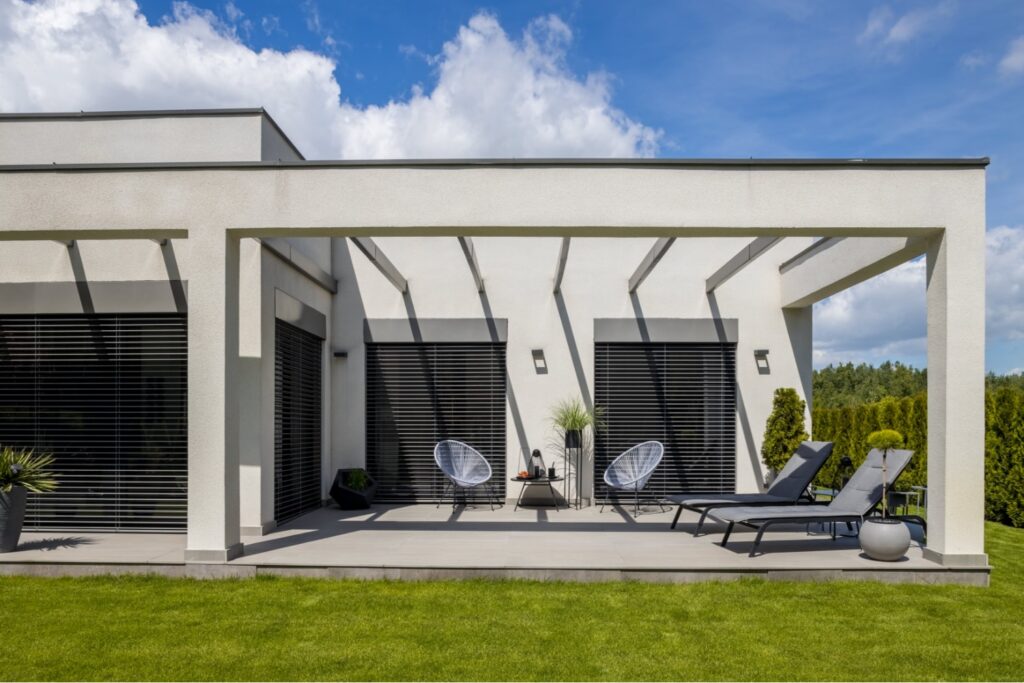

Generation of layouts, volumes and initial proposals. We accelerate the first decisions of the project by ordering the creative process from the base, ensuring that the initial idea is functional and aesthetic.
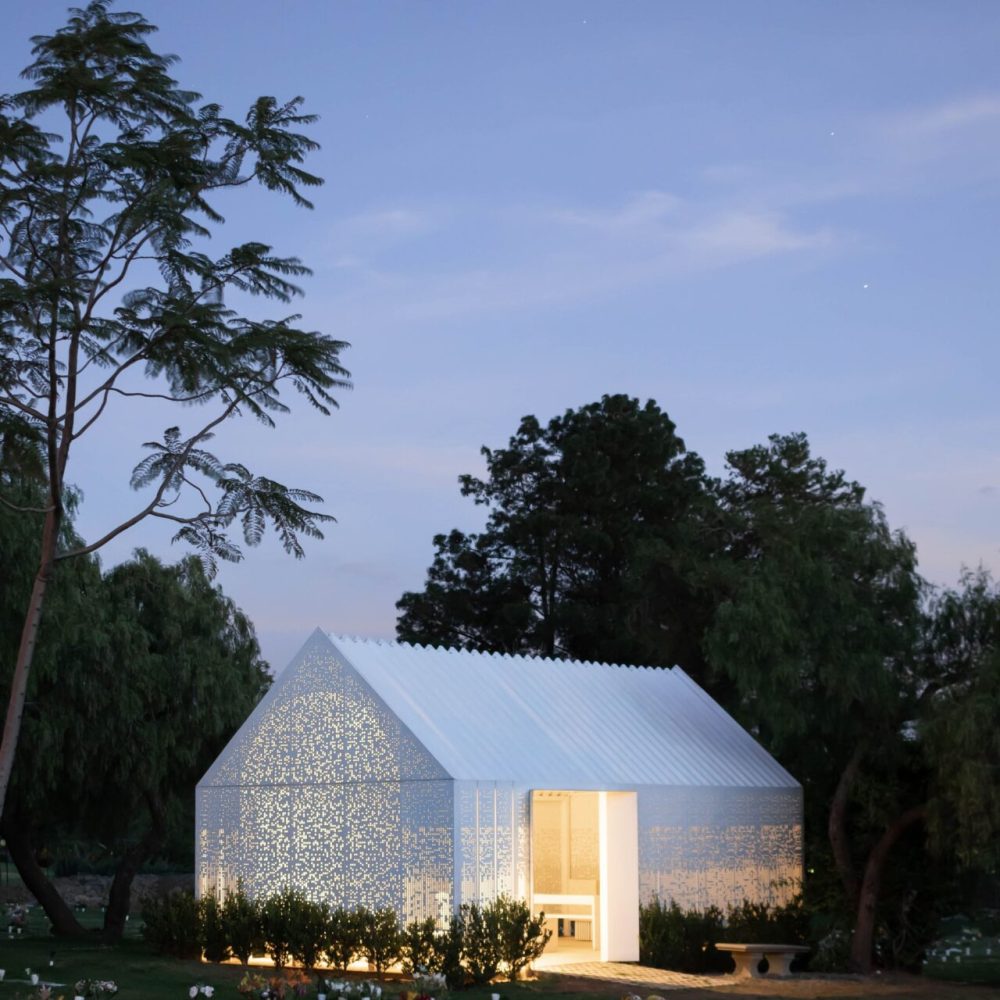
Preparation of plants, cuts, facades and construction details. We translate the design into accurate technical information ready to budget or build, strictly following its graphic standards.
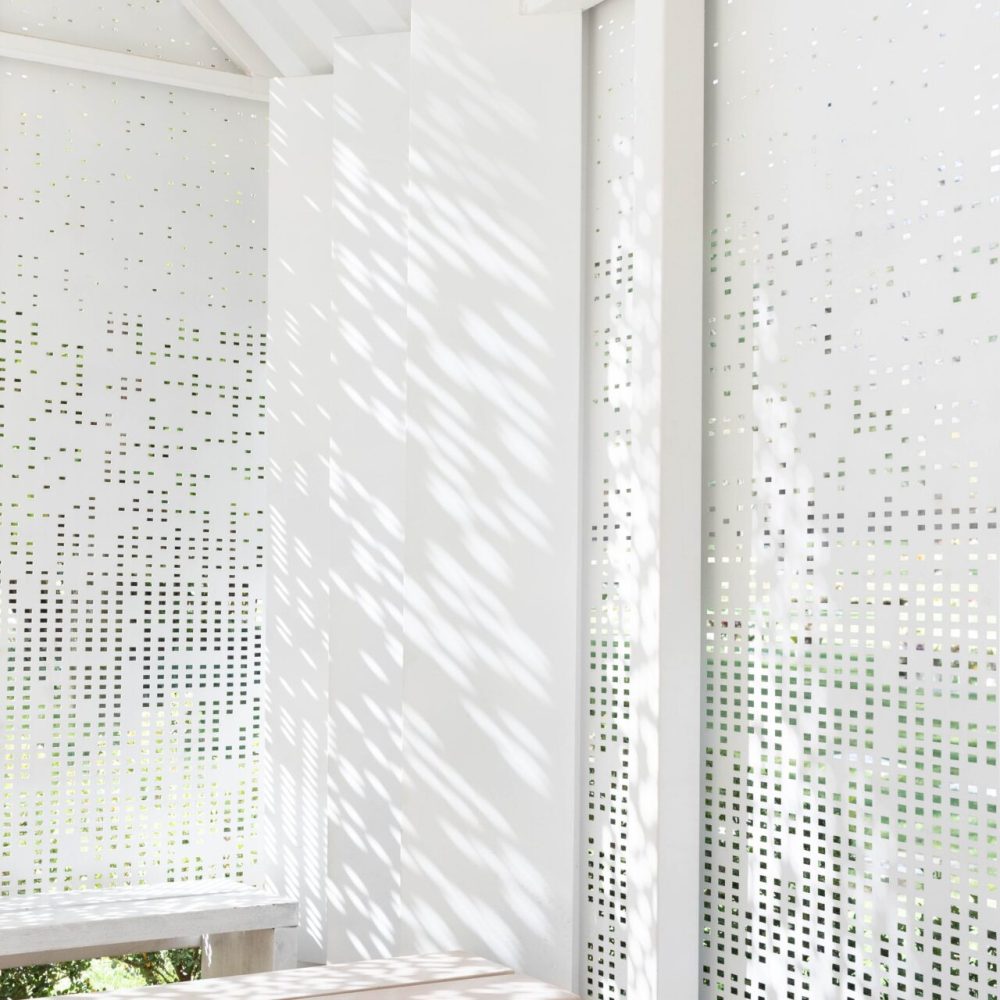
We don't leave the inside to chance. We define materials, lighting and equipment to give character and value to the spaces, ensuring continuity between the exterior and the interior.
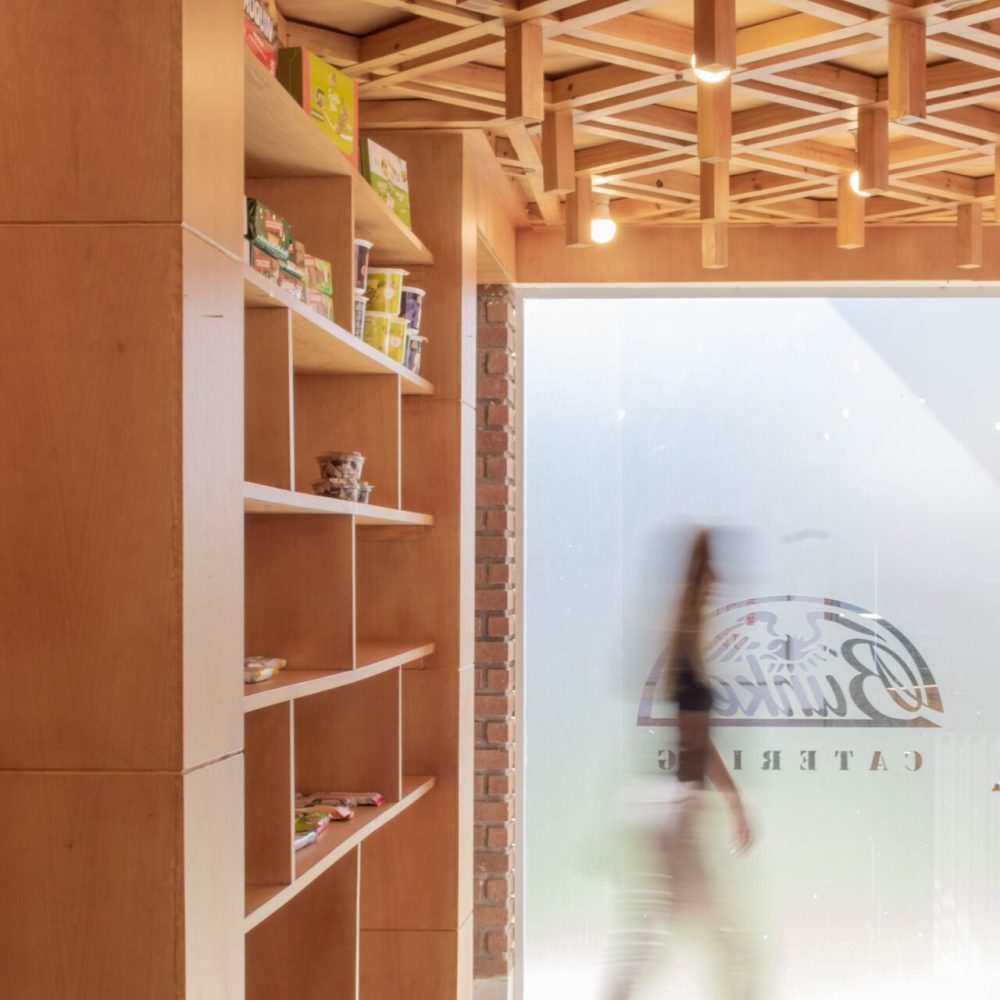
Technical design of unique pieces, kitchens, dressing rooms and drawer systems. We deliver detailed drawings for manufacturing, ideal to ensure quality in the work carpentry.